$414,900
Approx. price as of Aug 2018
bed
3 bd
bathtub
2 ba
straighten
1410 sqft
Apartment
121 1044 Wilkes Ave
location_on Winnipeg, Manitoba · R3P2S7 · MLS® #1819167
Link copied to clipboard!
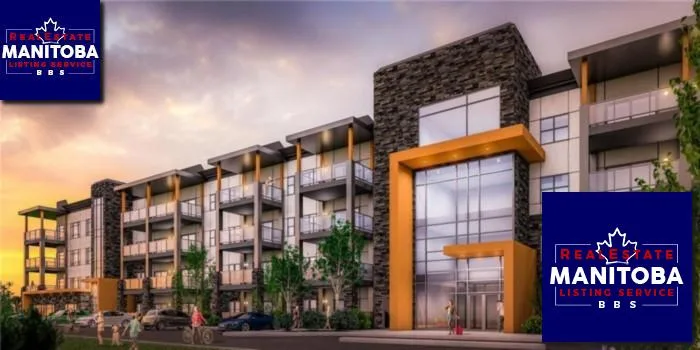
1 / 2 Photos
bed
Bedrooms
3
bathtub
Bathrooms
2
straighten
Floor Space
1410 sqft
Property Description
See this 1400 sq foot show suite. It has 3 bedrooms and 2 baths with a entertaining wrap-around balcony. This floor plan is known as the 'Rome.' The last of this floor plan left. If you are interested in the large suite in the second Murano Gardens you will want to view this suite. Quarzt counter tops in the kitchen and both bathrooms. Large wak-in closet in the Master bedroom. 8 foot patio door, subway backsplash, stainless steel appliances, the fridge has an ice maker in it, 9 foot ceiling, central air condition, indoor parking and indoor storage. this is a 'Pet Friendly' building.
Property Overview & Features
Building Type
Apartment
Storeys
1
Garage / Parking
Other, Indoor
Heating
Forced air (Electric)
Cooling / AC
Central air conditioning
Water Supply
Municipal water
Features
Balcony
map Property Location Map
Inquire About This Property
(Do not visit real estate objects without prior appointment)
Similar Properties

$299,900
Approx. price as of Jul 2022
Apartment
304 1044 Wilkes Avenue
location_on
Winnipeg, Manitoba · R3P2S7
bed
2 bd
bathtub
1 ba
straighten
834 sqft

photo_library 2+
$335,000
Approx. price as of Nov 2021
Apartment, Ranch
#310 1044 Wilkes Avenue
location_on
Winnipeg, Manitoba · R3P2S7
bed
2 bd
bathtub
2 ba
straighten
1059 sqft
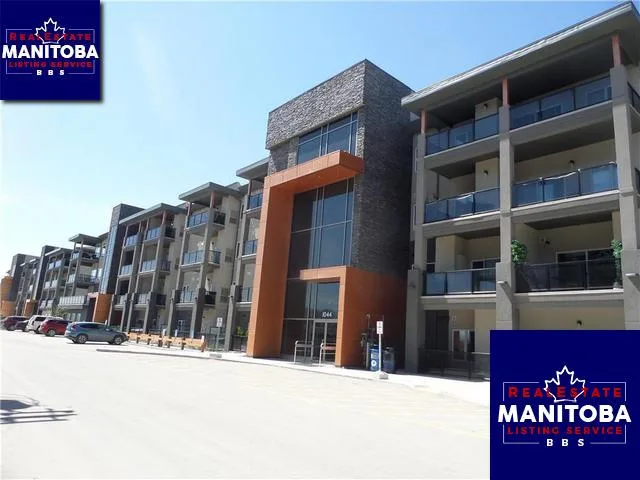
photo_library 2+
$289,900
Approx. price as of Mar 2021
Apartment
210 1048 Wilkes Avenue
location_on
Winnipeg, Manitoba · R3P2S7
bed
2 bd
bathtub
1 ba
straighten
948 sqft

photo_library 2+
$344,900
Approx. price as of Mar 2020
Apartment
306 1048 Wilkes Ave
location_on
Winnipeg, Manitoba · R3P2S7
bed
2 bd
bathtub
2 ba
straighten
1100 sqft