$334,900
Approx. price as of Nov 2019
bed
2 bd
bathtub
1 ba
straighten
1090 sqft
Apartment
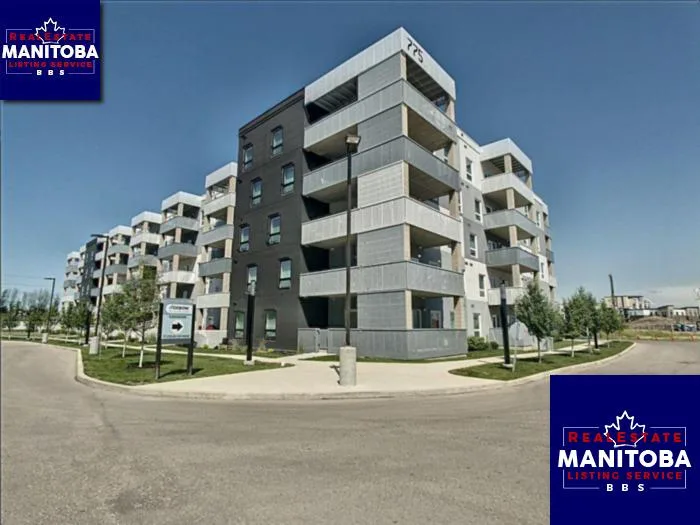
305 775 Sterling Lyon Pa
location_on Winnipeg, Manitoba · R3P1H1 · MLS® #1922130
Link copied to clipboard!
1 / 2 Photos
bed
Bedrooms
2
bathtub
Bathrooms
1
straighten
Floor Space
1090 sqft
Property Description
Desirable floor plan, end unit with West View of Assiniboine Forest. Beautiful open concept condo with tons of natural light and upgraded hardwood floors throughout. The kitchen is spacious, plenty of storage with a large walk-in pantry. Features dark rich cupboards and a large quartz countertop, tiled backsplash, with stainless steel appliances - absolutely perfect for entertaining. 2 large bedrooms, room for King size bed. 2 bathrooms, upgraded tile flooring and granite countertops. Large balcony, room for patio set and BBQ. Two parking spots included - 1 underground heated, and 1 outdoor covered. Available Immediately!
Property Overview & Features
Building Type
Apartment
Storeys
1
Garage / Parking
Other, Underground
Heating
Forced air (Electric)
Cooling / AC
Central air conditioning
Water Supply
Municipal water
map Property Location Map
Inquire About This Property
(Do not visit real estate objects without prior appointment)
Similar Properties
photo_library 2+
$409,900
Approx. price as of Mar 2022
Apartment
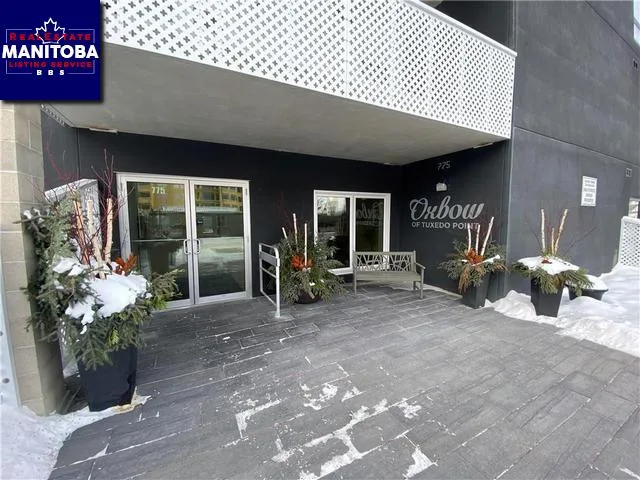
415 775 Sterling Lyon Parkway
location_on
Winnipeg, Manitoba · R3P1H1
bed
2 bd
bathtub
2 ba
straighten
1338 sqft

photo_library 2+
$399,900
Approx. price as of Nov 2021
Apartment, Ranch
#414 775 Sterling Lyon Parkway
location_on
Winnipeg, Manitoba · R3P1H1
bed
2 bd
bathtub
2 ba
straighten
1346 sqft

photo_library 2+
$314,900
Approx. price as of Oct 2020
Apartment
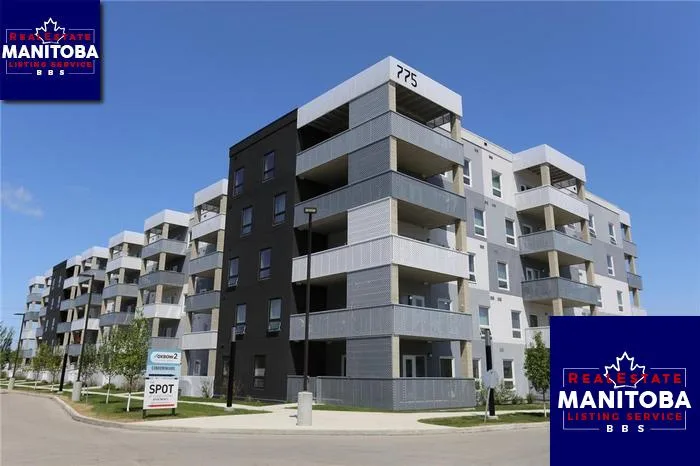
417 775 Sterling Lyon Pa
location_on
Winnipeg, Manitoba · R3P1H1
bed
2 bd
bathtub
2 ba
straighten
1056 sqft
photo_library 2+
$399,900
Approx. price as of Oct 2020
Apartment
112 775 Sterling Lyon Pa
location_on
Winnipeg, Manitoba · R3P1H1
bed
2 bd
bathtub
2 ba
straighten
1419 sqft