$264,900
Approx. price as of Oct 2018
bed
3 bd
bathtub
1 ba
straighten
1121 sqft
House
79 Burntwood Dr
location_on Mitchell, Manitoba · R5G0Y9 · MLS® #1821771
Link copied to clipboard!

1 / 2 Photos
bed
Bedrooms
3
bathtub
Bathrooms
1
square_foot
Land Size
69 x 142
straighten
Floor Space
1121 sqft
Property Description
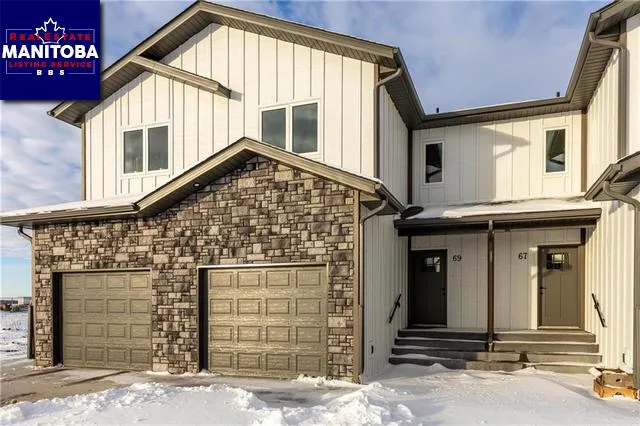
Super curb appeal on this 3 Bedroom bi level. Plus a full lower level with excellent development potential. Nice open concept floor plan, really nice kitchen with pantry and cabinetry. Nice finishing touches and accent lighting. Attached garage is over sized single 24' deep. Front entrance is covered, short walk to nice park area and bus service available for school aged children. Price includes Net GST.
Property Overview & Features
Building Type
House
Building Style
Bi-level
Garage / Parking
Attached garage, Other
Heating
Forced air (Electric)
Cooling / AC
Central air conditioning
Water Supply
Co-operative Well
Features
Closet Organizers, Exterior Walls- 2x6', No Smoking Home, No Pet Home, Sump Pump
map Property Location Map
Inquire About This Property
(Do not visit real estate objects without prior appointment)
Similar Properties

photo_library 2+
$439,900
Approx. price as of Feb 2020
House, Raised bungalow
75 Burntwood Dr
location_on
Mitchell, Manitoba · R5G0Y9
bed
6 bd
bathtub
3 ba
straighten
1676 sqft

photo_library 2+
$534,900
Approx. price as of Jan 2024
House, Bungalow
61 Wild Plum Lane
location_on
Steinbach, Manitoba · R5G0X0
bed
3 bd
bathtub
2 ba
square_foot
60 x 150
photo_library 2+
$321,900
Approx. price as of Jan 2024
House
69 Rosebrook Trail
location_on
Steinbach, Manitoba · R5G0Z3
bed
3 bd
bathtub
3 ba
square_foot
24 x 125

photo_library 2+
$309,900
Approx. price as of Jan 2024
House, Bi-level
104 Rosebrook Trail
location_on
Steinbach, Manitoba · R5G0Z3
bed
3 bd
bathtub
2 ba
square_foot
32 x 124