$284,900
Approx. price as of Sep 2022
bed
2 bd
bathtub
1 ba
straighten
1102 sqft
House
131 Birchwood Lane
location_on Mitchell, Manitoba · R5G2J3 · MLS® #202220189
Link copied to clipboard!

1 / 2 Photos
bed
Bedrooms
2
bathtub
Bathrooms
1
straighten
Floor Space
1102 sqft
Property Description
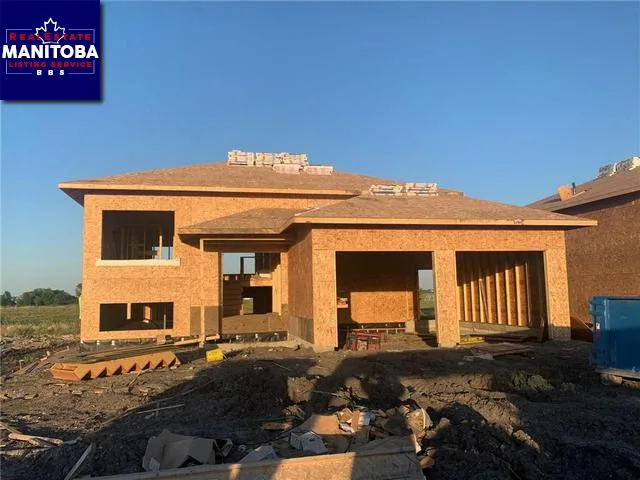
NEW 1102 SQ FT 2 bedroom home in the growing community of Mitchell. Excellent open concept layout! A nice-sized entrance greets you with extra storage space included. You'll love having a new kitchen complete with white shaker style cabinets, huge walk-in pantry and island with breakfast nook. The spacious family room is complete with stylish board and batten accents and patio door. The primary bedroom boasts a roomy walk-in closet. Rich luxury vinyl planking runs throughout the home. Enjoy the privacy of your backyard with no backyard neighbours! The attached garage is insulated with a paved driveway. The exterior of the home is finished off with quality Hardie board composite siding. Call today to discuss the details of this new bungalow with pristine finishes.
Property Overview & Features
Building Type
House
Building Style
Bi-level
Garage / Parking
Attached Garage, Other
Heating
Forced air (Natural gas)
Water Supply
Co-operative Well
map Property Location Map
Inquire About This Property
(Do not visit real estate objects without prior appointment)
Similar Properties
photo_library 2+
$417,900
Approx. price as of Sep 2022
House, Bi-level
134 Birchwood Lane
location_on
Mitchell, Manitoba · R5G2J3
bed
3 bd
bathtub
2 ba
straighten
1383 sqft

$399,900
Approx. price as of Jul 2022
House, Bi-level
137 Birchwood Lane
location_on
Mitchell, Manitoba · R5G2J3
bed
3 bd
bathtub
2 ba
straighten
1205 sqft

$384,900
Approx. price as of Jul 2022
House, Bi-level
104 Birchwood Lane
location_on
Mitchell, Manitoba · R5G2J3
bed
3 bd
bathtub
2 ba
straighten
1205 sqft

photo_library 2+
$319,900
Approx. price as of May 2018
House, Bi-level
21 Pinehurst Lane
location_on
Mitchell, Manitoba · R5G2J3
bed
5 bd
bathtub
2 ba
straighten
1276 sqft