$559,900
Approx. price as of Apr 2019
bed
5 bd
bathtub
3 ba
straighten
1752 sqft
House
41 Hampton Dr
location_on Niverville, Manitoba · R0A0A2 · MLS® #1906178
Link copied to clipboard!
1 / 2 Photos
bed
Bedrooms
5
bathtub
Bathrooms
3
square_foot
Land Size
125 x 160
straighten
Floor Space
1752 sqft
Property Description
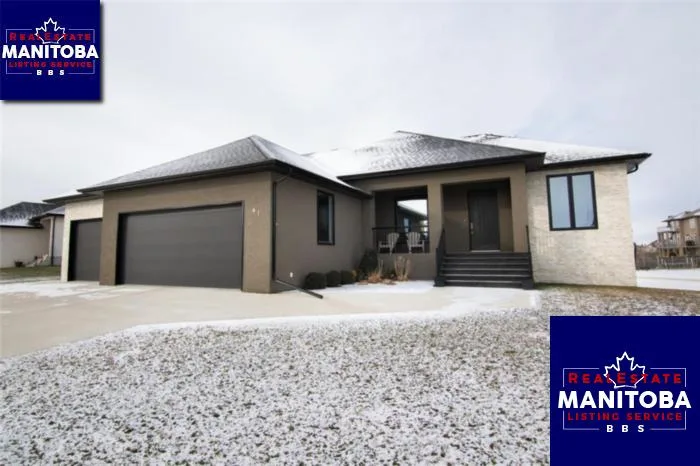
This custom home is beautifully designed & finished located on one of Niverville's nicest walk-out lots. Enter the house into a spacious front foyer giving an impression of grandeur, the open concept floor plan is made for those who love to entertain. The kitchen boasts an over 15' island w/ marble counter top, tile backsplash, dark maple cabinets & stainless appliances. Opening into the Dining & Great room surrounded by windows w/ the view of the lake as a backdrop. This awesome floor plan includes 2 bedrooms & 4pc. bath on one side of the house separated by living space w/ the master suite on the other side. Master features a 5pc. ensuite w/ soaker tub, his & her sinks, opening into walk-in closet. The walk-out basement is beautifully finished & features a whole wall of windows, wet bar w/ fridge & dishwasher, theatre room, 2 additional bedrooms, 4pc. bath & walk-out patio. Additional features include: garage parking for 4, Huge West facing back deck, Gas fireplace & more
Property Overview & Features
Building Type
House
Building Style
Bungalow
Storeys
1
Garage / Parking
Attached garage, Other
Heating
Forced air (Natural gas)
Cooling / AC
Central air conditioning
Water Supply
Municipal water
Fireplace
/ (Glass Door)
Other Structures
Deck
map Property Location Map
Inquire About This Property
(Do not visit real estate objects without prior appointment)
Similar Properties

$549,900
Approx. price as of Sep 2022
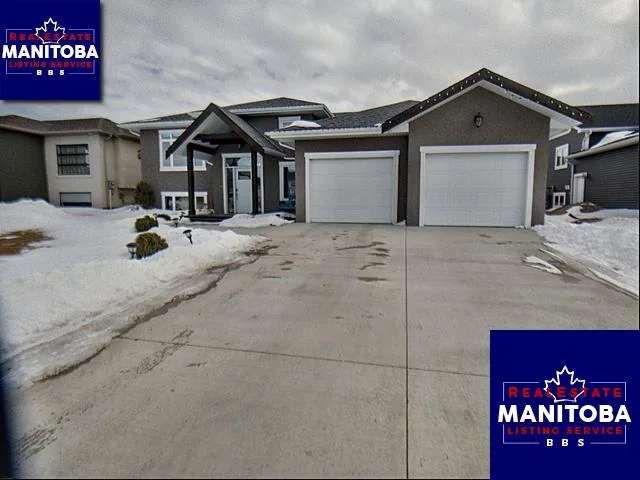
House, Bi-level
38 Prestwick Street
location_on
Niverville, Manitoba · R0A0A2
bed
5 bd
bathtub
3 ba
straighten
1344 sqft
photo_library 2+
$389,900
Approx. price as of May 2020
House, Bi-level
20 Alders Gate
location_on
Niverville, Manitoba · R0A0A2
bed
5 bd
bathtub
3 ba
straighten
1447 sqft

photo_library 2+
$439,900
Approx. price as of Nov 2019
House, Raised bungalow
66 Claremont Dr
location_on
Niverville, Manitoba · R0A0A2
bed
5 bd
bathtub
2 ba
straighten
1600 sqft

photo_library 2+
$394,900
Approx. price as of Feb 2019
House, Bi-level
17 Alders Gate
location_on
Niverville, Manitoba · R0A0A2
bed
5 bd
bathtub
3 ba
straighten
1352 sqft