$339,900
Approx. price as of Feb 2018
bed
3 bd
bathtub
2 ba
straighten
1254 sqft
House
110 Wyndham Estate Dr
location_on Steinbach, Manitoba · R5G2K6 · MLS® #1803227
Link copied to clipboard!
1 / 1 Photos
bed
Bedrooms
3
bathtub
Bathrooms
2
square_foot
Land Size
78 x 135
straighten
Floor Space
1254 sqft
Property Description
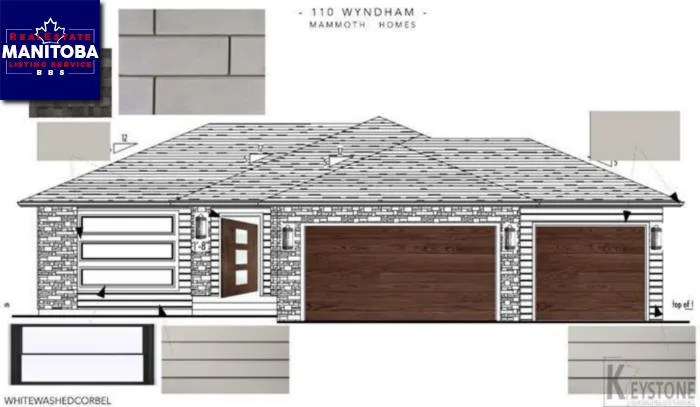
Steinbach/Efficiently designed 1254 square foot home on Wyndham Estate Drive with TRIPLE attached garage. Eye catching exterior of Hardie siding, Dutch stone and Chi flat panel dark oak garage doors. Designer galley style kitchen with white maple shaker cabinets, quartz counter tops, under cabinet lighting, 30' custom walnut hood fan and soft close cabinetry. Torlys vinyl plank flooring throughout main floor. Potlights in living room, hallway, stair and kitchen. Triple pane Low E black windows on front elevation. Master bedroom with his + her closets and 4 piece ensuite bath. Two additional bedrooms and 4 piece main bath. 8' ICF basement with rough-in plumbing for future bath. 5 Year New Home Warranty included. Walking distance to Clearspring Middle School and park!
Property Overview & Features
Building Type
House
Building Style
Bungalow
Storeys
1
Garage / Parking
Attached garage
Heating
Forced air (Electric)
Water Supply
Municipal water
map Property Location Map
Inquire About This Property
(Do not visit real estate objects without prior appointment)
Similar Properties

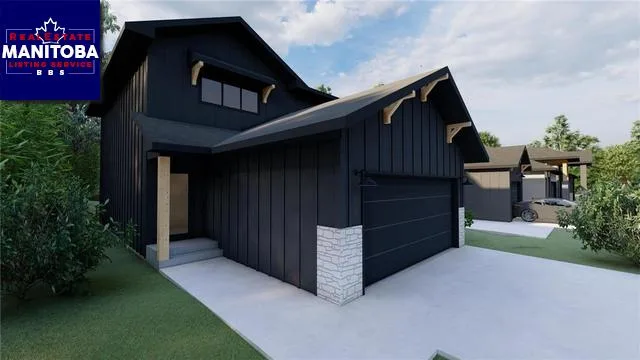
$369,352
Approx. price as of Mar 2022
House, Bungalow
59 Winston Place
location_on
Steinbach, Manitoba · R5G2K6
bed
3 bd
bathtub
2 ba
straighten
1258 sqft
photo_library 2+
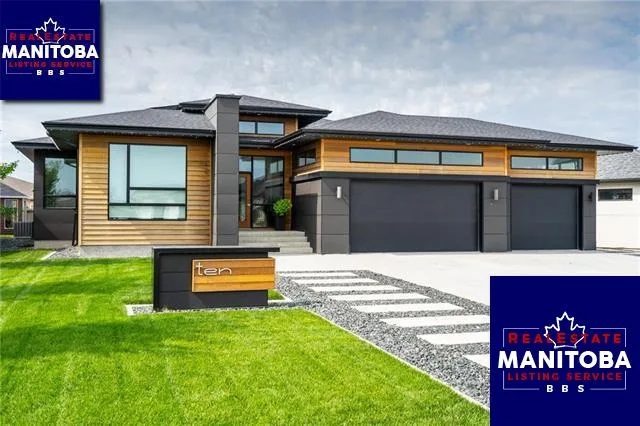
$354,388
Approx. price as of Nov 2021
House
5 Winston Place
location_on
Steinbach, Manitoba · R5G2K6
bed
3 bd
bathtub
3 ba
straighten
1428 sqft
photo_library 2+
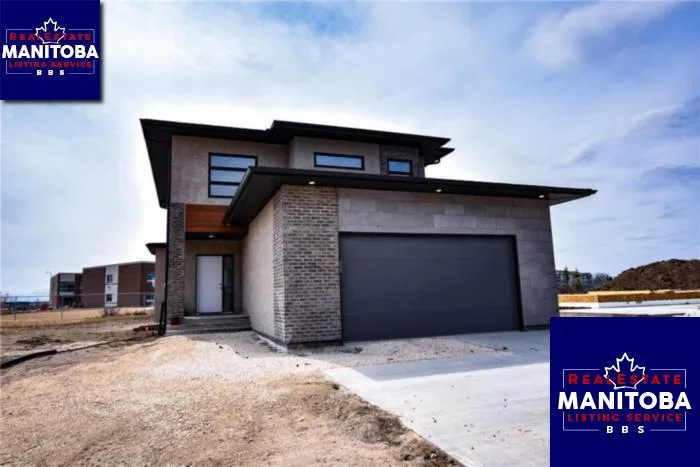
$549,900
Approx. price as of Mar 2020
House, Bungalow
10 Wyndham Estate Dr
location_on
Steinbach, Manitoba · R5G2K6
bed
3 bd
bathtub
2 ba
straighten
1896 sqft
photo_library 2+
$488,250
Approx. price as of Jun 2019
House
78 Wyndham Estate Dr
location_on
Steinbach, Manitoba · R5G2K6
bed
3 bd
bathtub
3 ba
straighten
1863 sqft