$289,000
Approx. price as of Jun 2017
bed
4 bd
bathtub
2 ba
square_foot
60 x 120
House
67 Rainbow Crescent
location_on Thompson, Manitoba · R8N0W8 · MLS® #1714008
Link copied to clipboard!

1 / 2 Photos
bed
Bedrooms
4
bathtub
Bathrooms
2
square_foot
Land Size
60 x 120
Property Description
R42//Thompson/988 sq.ft. of finished living space on each level of this renovated bi-level with attached garage on tree-line location! Upper level boasts gorgeous kitchen with Island and aqua vinyl flooring, open concept dining/living room, garden doors to large tiered deck overlooking fenced back yard. 2 bedrooms on main level, renovated 4 piece bath, continuous laminate floors. Lower level offers rec room with laminate floors, 2 additional bedrooms plus den/hobby room, 3 piece bath and laundry/utility room. Electric forced air furnace, 200 amp electrical service. Spacious, sloping backyard with access to Millenium trail.
Property Overview & Features
Building Type
House
Building Style
Bi-level
Garage / Parking
Attached garage, Other
Heating
Forced air / Electric
Water Supply
Municipal water
Features
Sloping, No Smoking Home
map Property Location Map
Inquire About This Property
(Do not visit real estate objects without prior appointment)
Similar Properties

photo_library 2+
$269,900
Approx. price as of Nov 2021
House, Bungalow
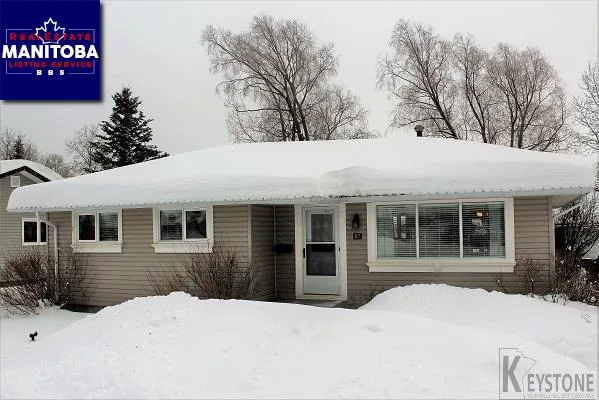
71 Riverside Drive
location_on
Thompson, Manitoba · R8N0W8
bed
4 bd
bathtub
2 ba
straighten
1118 sqft
photo_library 2+
$249,000
Approx. price as of Feb 2018
House, Bungalow
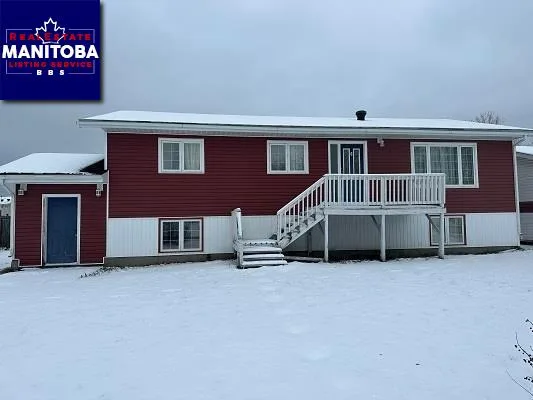
67 Riverside Dr
location_on
Thompson, Manitoba · R8N0W8
bed
4 bd
bathtub
2 ba
straighten
1064 sqft
photo_library 2+
$239,000
Approx. price as of Jan 2024
House, Bi-level
6 Queens Bay
location_on
Thompson, Manitoba · R8N1V9
bed
4 bd
bathtub
2 ba
square_foot
12760 sqft

photo_library 2+
$158,000
Approx. price as of Jan 2024
House
67 Juniper Drive
location_on
Thompson, Manitoba · R8N0R9
bed
4 bd
bathtub
2 ba
square_foot
8125 sqft