$524,900
Approx. price as of Aug 2018
bed
3 bd
bathtub
2 ba
straighten
1553 sqft
House
110 Sage Bush Lane
location_on West St Paul, Manitoba · R4A5A2 · MLS® #1819656
Link copied to clipboard!
1 / 2 Photos
bed
Bedrooms
3
bathtub
Bathrooms
2
straighten
Floor Space
1553 sqft
Property Description
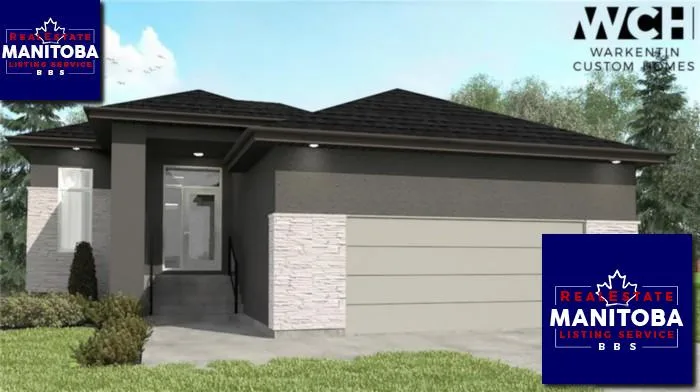
Warkentin Homes proudly presents this 1, 553 sf plan with family in mind! This floor plan has a large entry way leading to an amazing open concept living space with 10' ceilings, plenty of windows and a spectacular kitchen with quartz countertops and a walk-in pantry! 3 bedrooms, all with 9' ceilings including a large private master that features a 5-piece ensuite and walk-in closet. Large mudroom area with walk- in closet and main floor laundry! Concrete foundation with Structural wood floor basement for extra comfort. This home literally has it all!
Property Overview & Features
Building Type
House
Building Style
Bungalow
Storeys
1
Garage / Parking
Attached garage, Other
Heating
Forced air (Natural gas)
Cooling / AC
Central air conditioning
Water Supply
Municipal water
Features
Low maintenance yard, Flat site
map Property Location Map
Inquire About This Property
(Do not visit real estate objects without prior appointment)
Similar Properties

photo_library 2+
$649,900
Approx. price as of Jan 2024
House
59 Oshanski Place
location_on
West St Paul, Manitoba · R4A0H6
bed
3 bd
bathtub
3 ba

photo_library 2+
$549,900
Approx. price as of Jan 2024
House, Bungalow
114 Tamarack Drive
location_on
West St Paul, Manitoba · R4A0H7
bed
3 bd
bathtub
2 ba
square_foot
44 x 189

photo_library 2+
$647,000
Approx. price as of Aug 2023
House
70 Marigold Road
location_on
West St Paul, Manitoba · R4A0E3
bed
3 bd
bathtub
3 ba
square_foot
47 x 110

$469,325
Approx. price as of Aug 2023
House
23 Ivy Row
location_on
West St Paul, Manitoba · R4A0C6
bed
3 bd
bathtub
3 ba