$452,935
Approx. price as of Aug 2017
bed
3 bd
bathtub
3 ba
square_foot
44 x 115
House
55 Karen Irvine Cr
location_on Winnipeg, Manitoba · R2N0K4 · MLS® #1721591
Link copied to clipboard!
1 / 2 Photos
bed
Bedrooms
3
bathtub
Bathrooms
3
square_foot
Land Size
44 x 115
Property Description
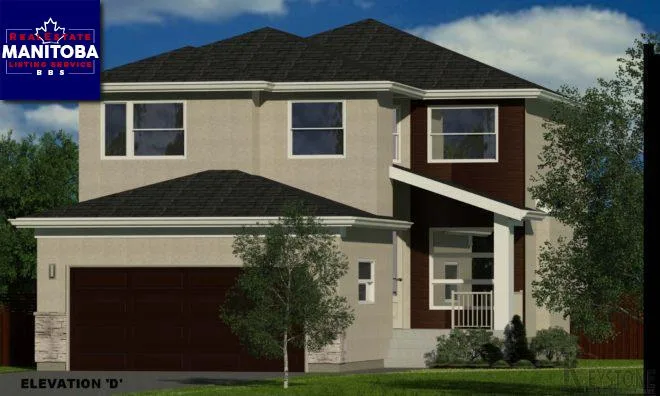
Winnipeg / Hilton Homes presents the 'Beverly II' in River Park South Phase 3. 2034 sqft two storey features 3 bedrooms and 2.5 baths. Situated on a 44' wide lot, this home has an oversized 24' x 22' garage. Main floor boasts 9' ceilings, formal dining rm, kitchen with Soho Thermofoil cabinetry, stainless steel microwave hood fan, island with pendant lighting and upgraded pot lights, while the great room features a built in entertainment unit and 17' ceilings. Up the glass paneled staircase to the upper level that features 2 good sized bedrooms, a 4 pc bath, and a huge master bedroom w/ double door entry, WIC and ensuite with 5' shower. Purchase now and choose your finishings and colours! No growth fee on this home.
Property Overview & Features
Building Type
House
Storeys
2
Garage / Parking
Attached garage
Heating
Forced air / Natural gas
Water Supply
Municipal water
Features
No Smoking Home, No Pet Home, Sump Pump
Other Structures
Porch
map Property Location Map
Inquire About This Property
(Do not visit real estate objects without prior appointment)
Similar Properties
photo_library 2+
$437,535
Approx. price as of Aug 2018
House, Bungalow
67 Karen Irvine Cr
location_on
Winnipeg, Manitoba · R2N0K4
bed
3 bd
bathtub
2 ba
straighten
1536 sqft

photo_library 2+
$579,900
Approx. price as of Apr 2018
House, Bungalow
54 Tilstone Bay
location_on
Winnipeg, Manitoba · R2N0K4
bed
3 bd
bathtub
2 ba
straighten
1706 sqft

$466,400
Approx. price as of Feb 2018
House
59 Karen Irvine Cr
location_on
Winnipeg, Manitoba · R2N0K4
bed
3 bd
bathtub
3 ba
straighten
1796 sqft

$524,900
Approx. price as of May 2017
House, Bungalow
67 Tilstone Bay
location_on
Winnipeg, Manitoba · R2N0K4
bed
3 bd
bathtub
2 ba
square_foot
50 x 115