$449,900
Approx. price as of Dec 2017
bed
3 bd
bathtub
3 ba
straighten
1703 sqft
House
36 Eaglewood Dr
location_on Winnipeg, Manitoba · R3Y0V5 · MLS® #1730422
Link copied to clipboard!

1 / 2 Photos
bed
Bedrooms
3
bathtub
Bathrooms
3
square_foot
Land Size
42 x 141
straighten
Floor Space
1703 sqft
Property Description
Winnipeg/NO GROWTH FEE! AND LOADED WITH ALL THE FEATURES! Brand new 2 storey great room plan by A&S Homes built to show home specifications. The open main floor features laminate floors, 9 ft ceilings and oversized windows. Modern kitchen offers quartz counters, island with eating bar, tile backsplash, and corner pantry. Great room features an entertainment unit and gas fireplace feature wall with floor to ceiling tile! Mezzanine level laundry room. Concrete drive and wrap around walk. Green guard Max Exterior house wrap. Delta MS basement wall membrane wrap. Built on piles and with engineered floor joists on both floors. 3 bedroom and 2.5 baths. Price is subject to change.
Property Overview & Features
Building Type
House
Storeys
2
Garage / Parking
Attached garage, Other
Heating
Forced air (Natural gas)
Water Supply
Municipal water
Fireplace
/ (Direct vent), (Tile F
Features
Flat site, No back lane, Exterior Walls- 2x6', Built-in wall unit, Sump Pump
map Property Location Map
Inquire About This Property
(Do not visit real estate objects without prior appointment)
Similar Properties

photo_library 2+
$549,900
Approx. price as of Jan 2024
House
72 Eaglewood Drive
location_on
Winnipeg, Manitoba · R3Y0V5
bed
3 bd
bathtub
3 ba
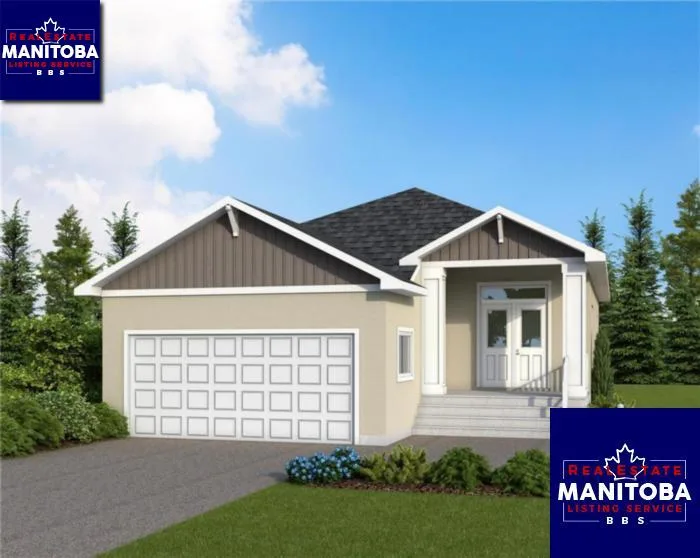
$399,900
Approx. price as of Mar 2019
House, Bungalow
23 Kilroy St
location_on
Winnipeg, Manitoba · R3Y0V5
bed
3 bd
bathtub
2 ba
straighten
1263 sqft

photo_library 2+
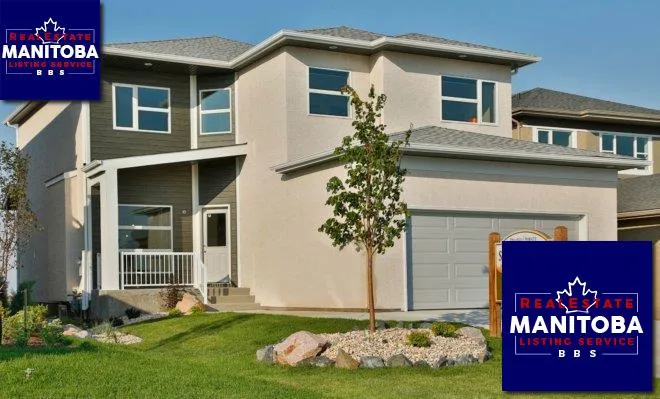
$417,540
Approx. price as of Oct 2018
House
7 Kilroy St
location_on
Winnipeg, Manitoba · R3Y0V5
bed
3 bd
bathtub
2 ba
straighten
1585 sqft
photo_library 2+
$523,242
Approx. price as of Oct 2018
House
56 Eaglewood Dr
location_on
Winnipeg, Manitoba · R3Y0V5
bed
3 bd
bathtub
3 ba
straighten
1864 sqft