$469,900
Approx. price as of Feb 2018
bed
3 bd
bathtub
3 ba
straighten
2041 sqft
House
36 Thelon Way
location_on Winnipeg, Manitoba · R3X0M9 · MLS® #1803170
Link copied to clipboard!

1 / 2 Photos
bed
Bedrooms
3
bathtub
Bathrooms
3
straighten
Floor Space
2041 sqft
Property Description
Winnipeg-Under construction with mid summer possession available. Award winning plan by Kensington Homes features a stunning cathedral entry, open concept main floor with 9' ceiling and large windows. Convenient mudroom off kitchen with easy access to pantry makes unloading those groceries a breeze! Upgraded kitchen cabinets and vinyl plank flooring on main level. The 2nd floor features large bedrooms with walk in closets and 2nd floor laundry. The Master ensuite features a massive vanity and large walk in closet. Steel main beam, piled foundation HRV system, high efficiency furnace and more! . Standard 1-2-7 yr warranty. Call now to book your appointment!
Property Overview & Features
Building Type
House
Storeys
2
Garage / Parking
Attached garage
Heating
Forced air (Natural gas)
Water Supply
Municipal water
Features
Flat site, No back lane
map Property Location Map
Inquire About This Property
(Do not visit real estate objects without prior appointment)
Similar Properties

photo_library 2+
$709,900
Approx. price as of Dec 2020
House
9 Bow Water Dr
location_on
Winnipeg, Manitoba · R3X0M9
bed
3 bd
bathtub
3 ba
straighten
2110 sqft

photo_library 2+
$599,900
Approx. price as of Mar 2020
House, Bungalow
45 Bow Water Dr
location_on
Winnipeg, Manitoba · R3X0M9
bed
3 bd
bathtub
2 ba
straighten
1699 sqft
photo_library 2+
$509,900
Approx. price as of Nov 2019
House
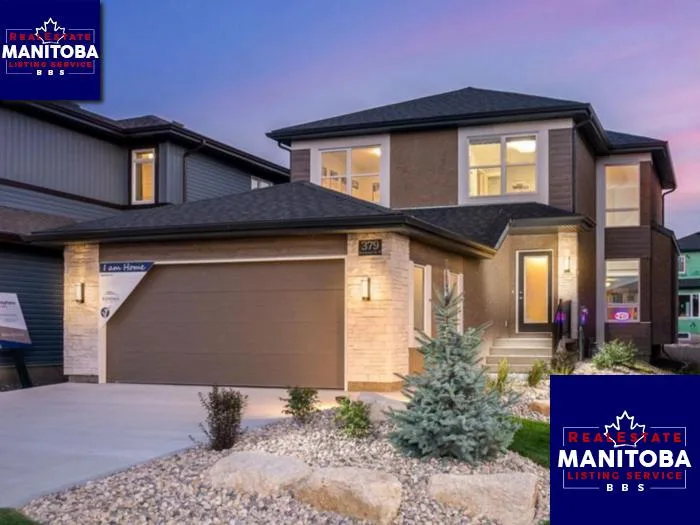
379 Bonaventure Dr
location_on
Winnipeg, Manitoba · R3X0M9
bed
3 bd
bathtub
3 ba
straighten
1732 sqft

$614,900
Approx. price as of Nov 2019
House
41 Bow Water Dr
location_on
Winnipeg, Manitoba · R3X0M9
bed
3 bd
bathtub
3 ba
straighten
1855 sqft