$365,900
Approx. price as of May 2018
bed
3 bd
bathtub
3 ba
straighten
1426 sqft
House
40 Tyson Trl
location_on Winnipeg, Manitoba · R3W0K9 · MLS® #1810110
Link copied to clipboard!
1 / 2 Photos
bed
Bedrooms
3
bathtub
Bathrooms
3
straighten
Floor Space
1426 sqft
Property Description
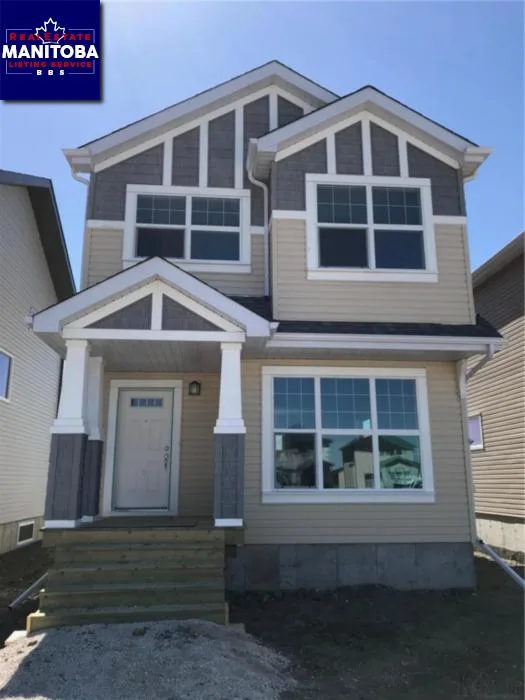
The Scion (1426 sf) is a craftsman-style 2 storey with 3 bedrooms and 2.5 bathrooms. Immediately upon entering the foyer, visitors walk into a large great room and nook area. The open-concept design gives you the freedom to organize and decorate how you would like, and to help you get the most out of your dining and living spaces. The modern kitchen is towards the back of the home and features a centre island with quartz eating bar, plenty of pantry space, and a rear entrance and comes with stainless steel appliances. Upstairs are 3 bedrooms, a main bath, and upstairs laundry for added convenience. The master bedroom has a spacious walk-in closet and an accompanying ensuite. Also included is a 20 x 22 rear parking pad. Garage can be added for an additional cost.
Property Overview & Features
Building Type
House
Storeys
2
Garage / Parking
Parking pad
Heating
Forced air (Natural gas)
Water Supply
Municipal water
Features
No Smoking Home, No Pet Home
map Property Location Map
Inquire About This Property
(Do not visit real estate objects without prior appointment)
Similar Properties
photo_library 2+
$455,900
Approx. price as of Jan 2024
House
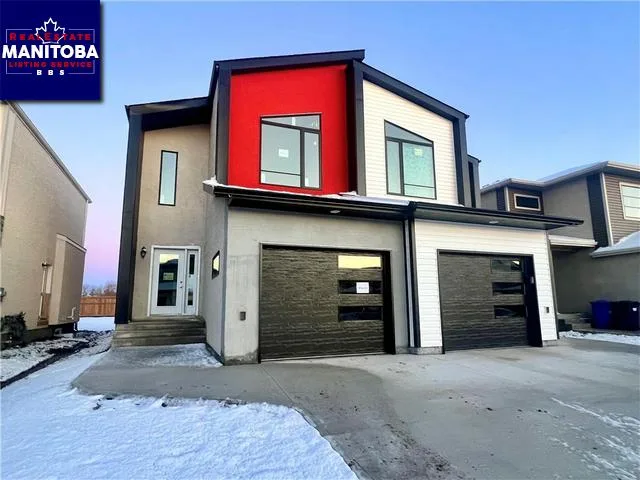
362 Tyson Trail
location_on
Winnipeg, Manitoba · R3W0K9
bed
3 bd
bathtub
3 ba
square_foot
25 x 139

$529,900
Approx. price as of Jul 2023
House
75 Jim Gauthier Drive
location_on
Winnipeg, Manitoba · R3W0K9
bed
3 bd
bathtub
3 ba
square_foot
32 x 118
$635,100
Approx. price as of Jul 2022
House
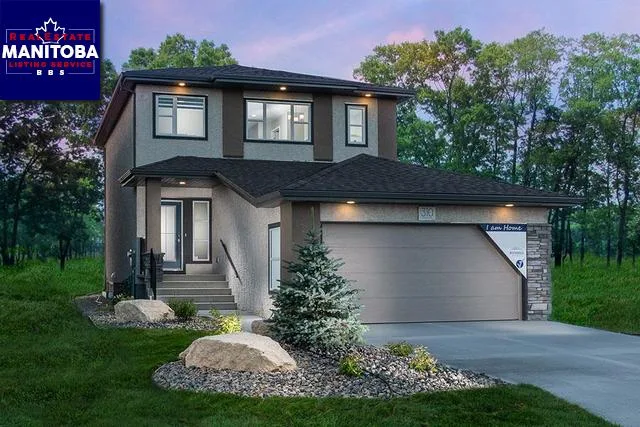
178 Tyson Trail
location_on
Winnipeg, Manitoba · R3W0K9
bed
3 bd
bathtub
3 ba
straighten
1766 sqft

$510,900
Approx. price as of Mar 2022
House
290 Tyson Trail
location_on
Winnipeg, Manitoba · R3W0K9
bed
3 bd
bathtub
3 ba
straighten
1462 sqft