$329,900
Approx. price as of May 2018
bed
3 bd
bathtub
3 ba
straighten
1432 sqft
House
226 El Tassi Dr
location_on Winnipeg, Manitoba · r3w0l7 · MLS® #1810722
Link copied to clipboard!

1 / 1 Photos
bed
Bedrooms
3
bathtub
Bathrooms
3
straighten
Floor Space
1432 sqft
Property Description
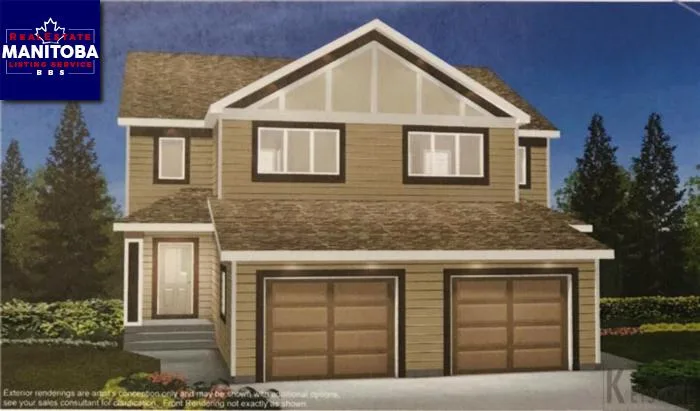
Own a brand new home in Starlite Village under $330, 000!The Dunmore II is a beautiful 3 bedroom 2-storey side by side plan which has everything an active family needs. The open-concept main floor includes a large kitchen with a generous island and pantry, while being open to the eating area and great room, it is a perfect place for entertaining family and friends. Upstairs the bedrooms are roomy and are serviced with a full bath and laundry room. The generous master bedroom features a private ensuite and spacious walk-in closet. Who says you can't choose your neighbour Both sides are available for purchase, tell a friend and buy together!
Property Overview & Features
Building Type
House
Storeys
2
Garage / Parking
Attached garage
Heating
Forced air (Electric)
Water Supply
Municipal water
Features
No back lane
map Property Location Map
Inquire About This Property
(Do not visit real estate objects without prior appointment)
Similar Properties
photo_library 2+
$349,900
Approx. price as of May 2020
House
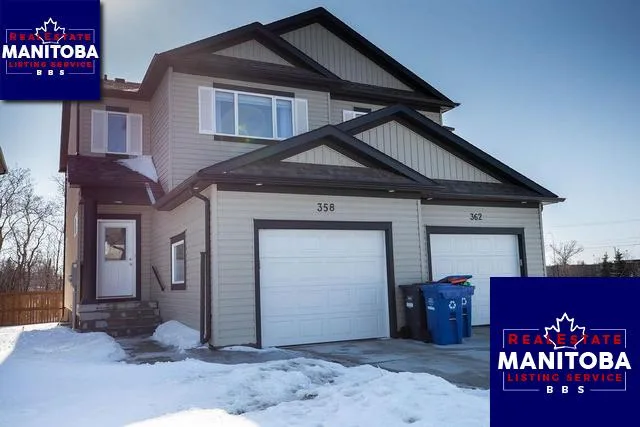
358 El Tassi Dr
location_on
Winnipeg, Manitoba · R3W0L7
bed
3 bd
bathtub
3 ba
straighten
1571 sqft

photo_library 2+
$339,900
Approx. price as of Aug 2019
House
202 El Tassi Dr
location_on
Winnipeg, Manitoba · R3W0L7
bed
3 bd
bathtub
3 ba
straighten
1312 sqft

$329,900
Approx. price as of May 2018
House
222 El Tassi Dr
location_on
Winnipeg, Manitoba · R3W0L7
bed
3 bd
bathtub
3 ba
straighten
1432 sqft
photo_library 2+
$328,900
Approx. price as of May 2018
House
342 El Tassi Dr
location_on
Winnipeg, Manitoba · R3W0L7
bed
3 bd
bathtub
3 ba
straighten
1432 sqft