$418,900
Approx. price as of Jul 2018
bed
3 bd
bathtub
3 ba
straighten
1645 sqft
House
500 Castlebury Meadows Dr
location_on Winnipeg, Manitoba · R2R2X6 · MLS® #1818212
Link copied to clipboard!
1 / 1 Photos
bed
Bedrooms
3
bathtub
Bathrooms
3
square_foot
Land Size
40 x 117
straighten
Floor Space
1645 sqft
Property Description
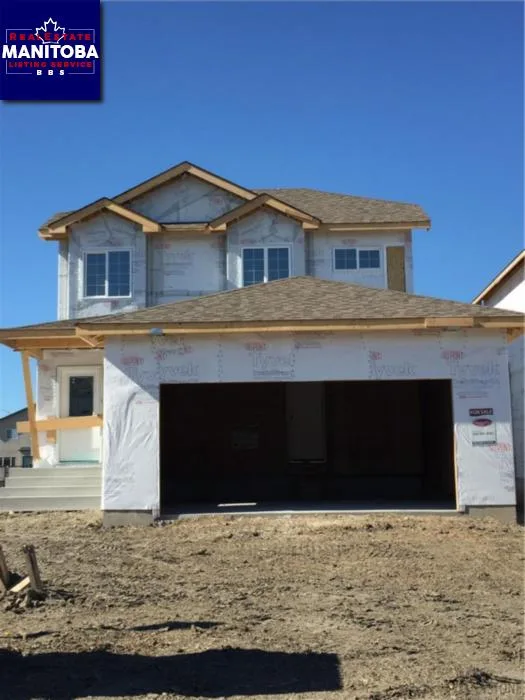
Brand new Home under construction built by kensington Homes Ltd, The Florence Plan, 1603 sf, two story, Eat in kitchen with separate dining Room, Nice size Great Room, 9 foot ceiling main floor, nice size 3 bedroom upstair, master bedroom with ensuite, and walk in closet, very good location, call your Realtor to view similar model home,
Property Overview & Features
Building Type
House
Storeys
2
Garage / Parking
Attached garage
Heating
Forced air (Natural gas)
Water Supply
Municipal water
Features
Park/reserve
map Property Location Map
Inquire About This Property
(Do not visit real estate objects without prior appointment)
Similar Properties

$446,900
Approx. price as of Oct 2018
House
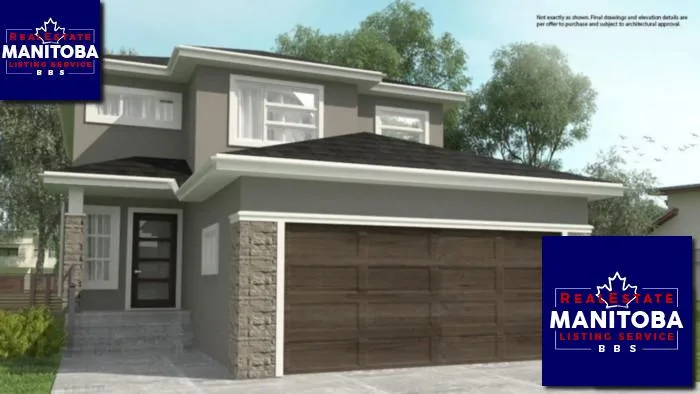
506 Castlebury Meadows Dr
location_on
Winnipeg, Manitoba · R2R2X6
bed
3 bd
bathtub
3 ba
straighten
1871 sqft
photo_library 2+
$443,900
Approx. price as of Aug 2018
House
578 Castlebury Meadows Dr
location_on
Winnipeg, Manitoba · R2R2X6
bed
3 bd
bathtub
3 ba
straighten
1866 sqft

$394,950
Approx. price as of May 2017
House
543 Castlebury Meadows Drive
location_on
Winnipeg, Manitoba · R2R2X6
bed
3 bd
bathtub
3 ba
$355,900
Approx. price as of May 2017
House
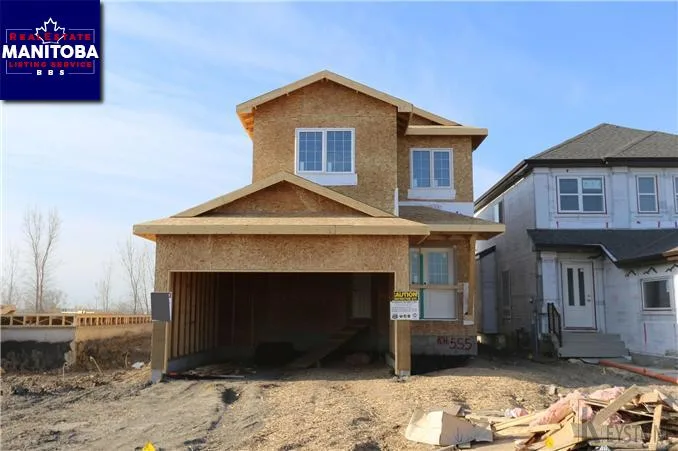
555 Castlebury Meadows Drive
location_on
Winnipeg, Manitoba · R2R2X6
bed
3 bd
bathtub
3 ba
square_foot
34 x 110