$374,900
Approx. price as of Aug 2018
bed
3 bd
bathtub
3 ba
straighten
1717 sqft
House
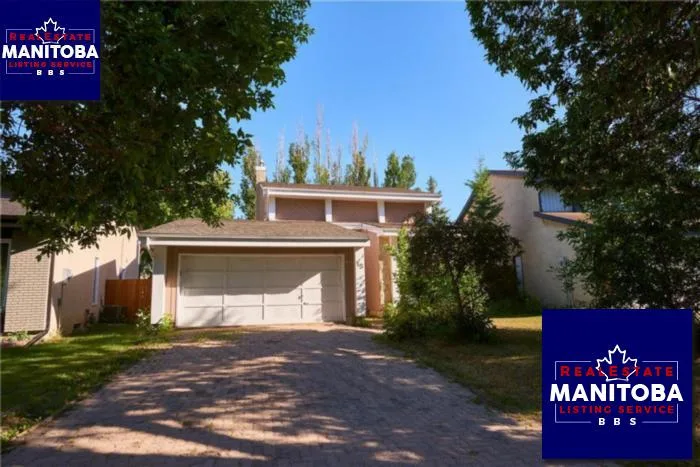
15 Sandpiper Dr
location_on Winnipeg, Manitoba · r3t5e6 · MLS® #1819695
Link copied to clipboard!
1 / 2 Photos
bed
Bedrooms
3
bathtub
Bathrooms
3
square_foot
Land Size
46 x 117
straighten
Floor Space
1717 sqft
Property Description
1700 sqft Two Story in Richmond West with Traditional Floor Plan. LR/DR Combo, Eat-In Kitchen, Wood Burning Fireplace in Great room, 3 Good Sized Bedroom on the 2nd Floor, MB comes with Walk-in Closet and Ensuite, Double Attached Garage, Partially Finished Basement, Quite Location with Green Space Across the Street. Close to Park and Transportation. HE Furnace 2018, Newer Shingle. Call Today it wonat Last.
Property Overview & Features
Building Type
House
Storeys
2
Garage / Parking
Attached garage
Heating
Forced air (Natural gas)
Cooling / AC
Central air conditioning
Water Supply
Municipal water
Fireplace
/ (Brick Facing)
Features
Treed, Sump Pump
map Property Location Map
Inquire About This Property
(Do not visit real estate objects without prior appointment)
Similar Properties

photo_library 2+
$314,900
Approx. price as of Aug 2017
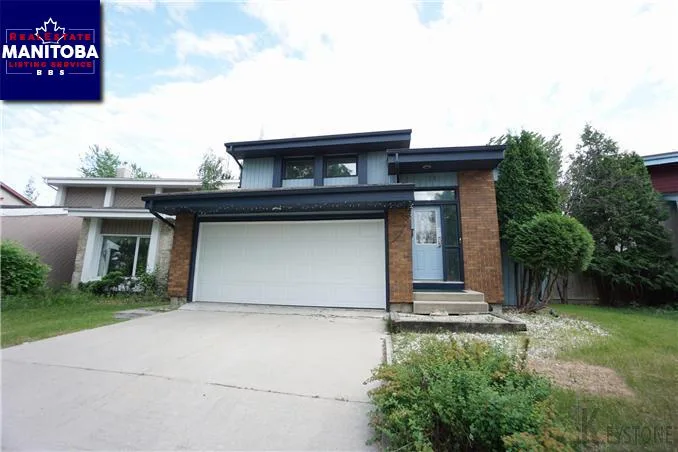
House, Split level
27 Sandpiper Dr
location_on
Winnipeg, Manitoba · R3T5E6
bed
3 bd
bathtub
3 ba
square_foot
45 x 100
photo_library 2+
$379,900
Approx. price as of Jun 2017
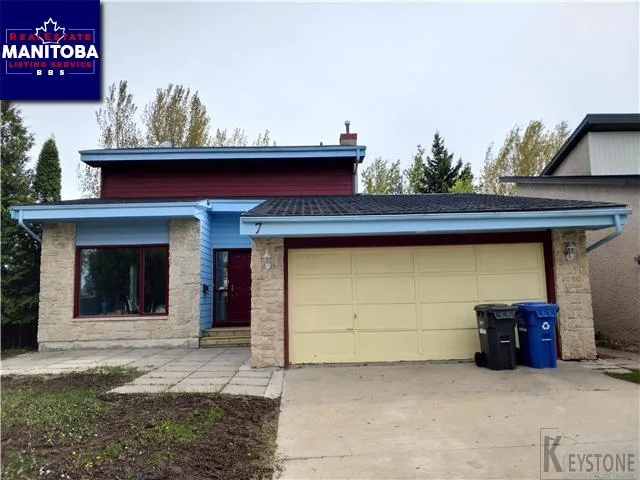
House, Split level
11 Sandpiper Drive
location_on
Winnipeg, Manitoba · R3T5E6
bed
4 bd
bathtub
3 ba
photo_library 2+
$384,900
Approx. price as of Jun 2017
House
7 Sandpiper Drive
location_on
Winnipeg, Manitoba · R3T5E6
bed
4 bd
bathtub
4 ba

photo_library 2+
$269,900
Approx. price as of Aug 2023
House
1027 Clarence Avenue
location_on
Winnipeg, Manitoba · R3T1S3
bed
3 bd
bathtub
2 ba
square_foot
30 x 109