$309,900
Approx. price as of Oct 2018
bed
3 bd
bathtub
1 ba
straighten
914 sqft
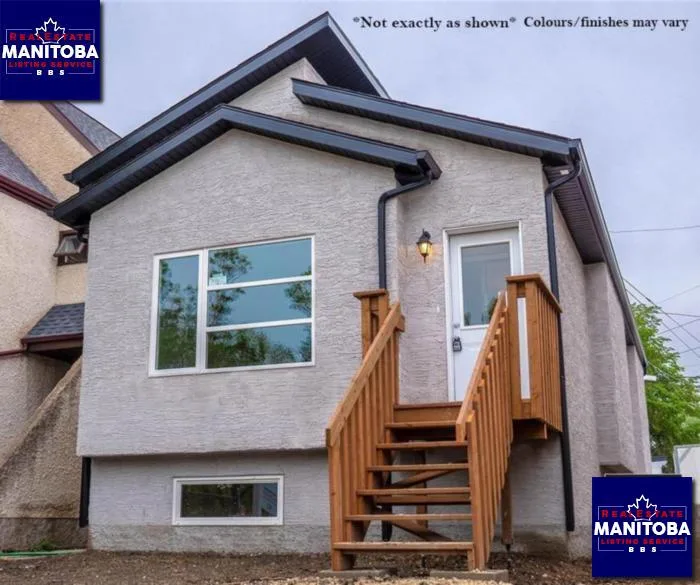
House
1047 Boston Ave
location_on Winnipeg, Manitoba · R3T1T8 · MLS® #1822468
Link copied to clipboard!

1 / 2 Photos
bed
Bedrooms
3
bathtub
Bathrooms
1
square_foot
Land Size
25 x 101
straighten
Floor Space
914 sqft
Property Description
You are going to love this gorgeous 2, 184 sf custom built 2-storey on choice street in Richmond West. This home has modern yet still traditional floor plan with a formal living + dining room with big windows, vaulted ceilings and hardwood floors. The eat-in kitchen has white cabinetry with stainless steel appliances and peninsula. The family room is spacious in size with gas fireplace and has an adjoining main floor den. Upstairs there are 3 bedrooms and remodelled 4 piece bathroom with the master bedroom being spacious in size with a deluxe ensuite bathroom. The basement is finished with a large rec-room, den and lots of storage area. The backyard is fully fenced and landscaped with mature trees and a large deck.
Property Overview & Features
Building Type
House
Building Style
Bi-level
Garage / Parking
Parking pad, Other
Heating
Forced air (Electric)
Water Supply
Municipal water
Features
Back lane, Exterior Walls- 2x6', Central Exhaust, Sump Pump
map Property Location Map
Inquire About This Property
(Do not visit real estate objects without prior appointment)
Similar Properties
photo_library 2+
$309,900
Approx. price as of Oct 2018
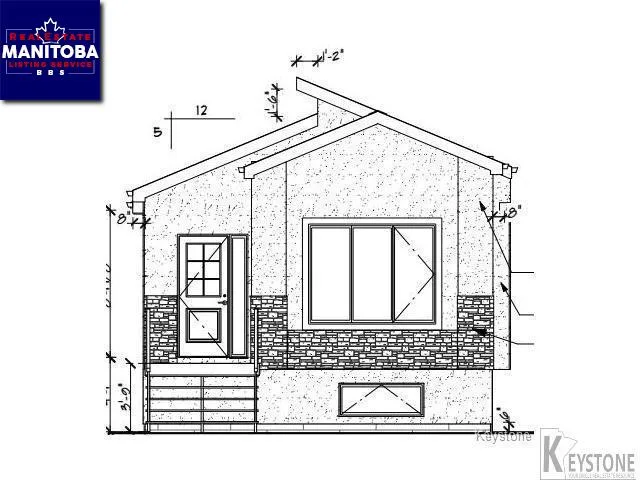
House, Bi-level
1045 Boston Ave
location_on
Winnipeg, Manitoba · R3T1T8
bed
3 bd
bathtub
1 ba
straighten
914 sqft
photo_library 2+
$299,900
Approx. price as of Aug 2017
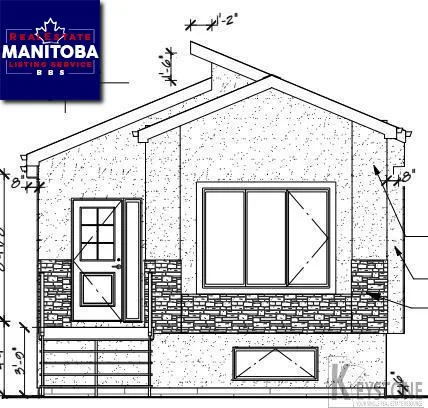
House, Bi-level
1015 Boston Ave
location_on
Winnipeg, Manitoba · R3T1T8
bed
3 bd
bathtub
1 ba
square_foot
25 x 101
photo_library 2+
$294,900
Approx. price as of Jul 2017
House, Bi-level
1013 Boston Avenue
location_on
Winnipeg, Manitoba · R3T1T8
bed
3 bd
bathtub
1 ba
square_foot
25 x 101

photo_library 2+
$269,900
Approx. price as of Aug 2023
House
1027 Clarence Avenue
location_on
Winnipeg, Manitoba · R3T1S3
bed
3 bd
bathtub
2 ba
square_foot
30 x 109