$439,900
Approx. price as of Oct 2018
bed
3 bd
bathtub
2 ba
straighten
1545 sqft
House
63 Eagleview Rd
location_on Winnipeg, Manitoba · R3Y1N3 · MLS® #1824235
Link copied to clipboard!

1 / 2 Photos
bed
Bedrooms
3
bathtub
Bathrooms
2
square_foot
Land Size
43 x 0
straighten
Floor Space
1545 sqft
Property Description
If you are searching for a family functional floor plan you want to put 63 Eagleview on your list. It begins with the perfect flex room and expands to a fabulous open concept with the living room having full access to the deck and yard. The kitchen is a cooks dream and the island is the perfect meeting place for family or friends. Private family sleeping area and the master suite is a generous size with spacious ensuite and walk in closet. The basement offers amazing light with over size windows and is ready for your personal touch. Landscaping is complete with an upper level deck and ground level patio. No need to wait to build, this Sterling home is move in ready.
Property Overview & Features
Building Type
House
Building Style
Raised bungalow
Garage / Parking
Attached garage
Heating
Forced air (Natural gas)
Cooling / AC
Central air conditioning
Water Supply
Municipal water
Fireplace
/ (Glass Door)
Features
Exterior Walls- 2x6', No Smoking Home, Sump Pump
Other Structures
Deck
map Property Location Map
Inquire About This Property
(Do not visit real estate objects without prior appointment)
Similar Properties

photo_library 2+
$469,900
Approx. price as of Nov 2021
House
338 Eagleview Road
location_on
Winnipeg, Manitoba · R3Y1N3
bed
3 bd
bathtub
3 ba
straighten
1600 sqft

$749,900
Approx. price as of Mar 2021
House
218 Springwater Rd
location_on
Winnipeg, Manitoba · R3Y1N3
bed
3 bd
bathtub
3 ba
straighten
2110 sqft

photo_library 2+
$549,900
Approx. price as of Oct 2020
House
50 Brookfield Cr
location_on
Winnipeg, Manitoba · R3Y1N3
bed
3 bd
bathtub
3 ba
straighten
2174 sqft
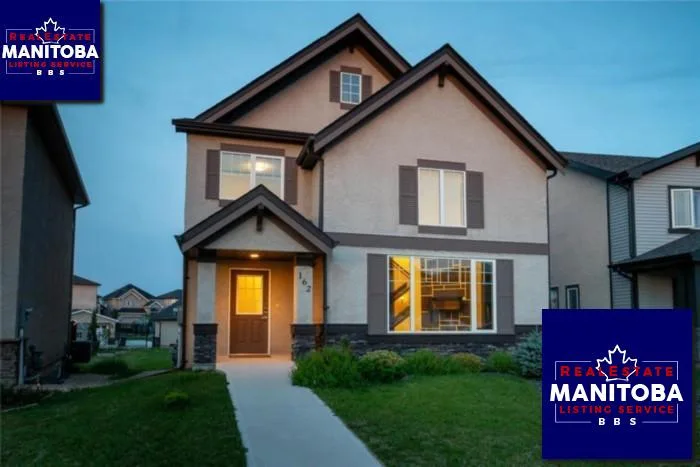
photo_library 2+
$445,000
Approx. price as of Aug 2018
House
162 Sablewood Rd
location_on
Winnipeg, Manitoba · R3Y1N3
bed
3 bd
bathtub
4 ba
straighten
1925 sqft