$460,000
Approx. price as of Jan 2020
bed
3 bd
bathtub
3 ba
straighten
1842 sqft
House
133 Red Sky Rd
location_on Winnipeg, Manitoba · R3X0N4 · MLS® #1930367
Link copied to clipboard!
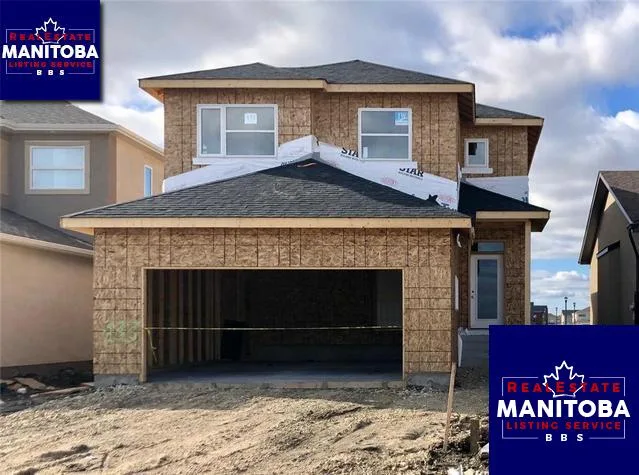
1 / 2 Photos
bed
Bedrooms
3
bathtub
Bathrooms
3
straighten
Floor Space
1842 sqft
Property Description
Welcome to the Oakmont by Kensington Homes. An 1842 sq. ft. family home built on a piled foundation. The Oakmont hosts an open concept design with 9ft. main floor ceilings. The main floor includes a designer kitchen with upgraded cabinetry and an incredible 7' island, a bonus flex room, vinyl plank flooring, and a warm and inviting fireplace/entertainment center to complete the overall modern layout. The second floor includes 2 sizable bedrooms, large master bedroom with separate walk in closet and 3 piece ensuite, a conveniently located laundry room and multi functional loft area. The Oakmont features triple pain windows, LED lighting, a high efficiency furnace, HRV and much more. The 22'x22' garage includes an insulated garage door, keypad and 2 remotes. Kensington's 1-2-5-10 year warranty applies. Interior options can still be chosen. Call now to view!
Property Overview & Features
Building Type
House
Storeys
2
Garage / Parking
Attached garage, Other
Heating
Forced air (Natural gas)
Water Supply
Municipal water
Fireplace
/ (Tile Facing)
map Property Location Map
Inquire About This Property
(Do not visit real estate objects without prior appointment)
Similar Properties

photo_library 2+
$488,000
Approx. price as of Oct 2020
House
138 Red Sky Rd
location_on
Winnipeg, Manitoba · R3X0N4
bed
3 bd
bathtub
3 ba
straighten
2223 sqft

photo_library 2+
$427,000
Approx. price as of Oct 2020
House
101 Red Sky Rd
location_on
Winnipeg, Manitoba · R3X0N4
bed
3 bd
bathtub
3 ba
straighten
1639 sqft

photo_library 2+
$420,400
Approx. price as of May 2020
House
158 Red Sky Rd
location_on
Winnipeg, Manitoba · R3X0N4
bed
3 bd
bathtub
3 ba
straighten
1629 sqft

photo_library 2+
$469,831
Approx. price as of Feb 2020
House
174 Red Sky Rd
location_on
Winnipeg, Manitoba · R3X0N4
bed
3 bd
bathtub
3 ba
straighten
1836 sqft