$439,900
Approx. price as of Feb 2020
bed
3 bd
bathtub
4 ba
straighten
1663 sqft
House
46 Craigmohr Dr
location_on Winnipeg, Manitoba · R3T6A5 · MLS® #202000266
Link copied to clipboard!
1 / 2 Photos
bed
Bedrooms
3
bathtub
Bathrooms
4
straighten
Floor Space
1663 sqft
Property Description
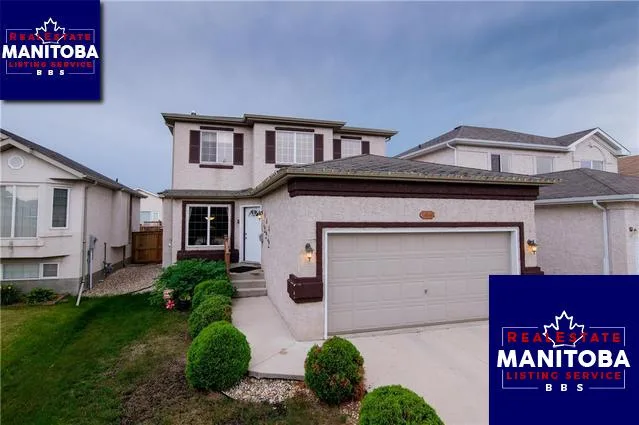
Amazing 1663 Sqft two storey, 3 bedrooms and 3.5 bath home located in Richmond West. Large living room, generous sized eat in kitchen leading to spacious backyard. Bright and spacious kitchen with island, walk in pantry and all appliances are included. Family room with built in wall unit and gas fireplace. Three bedrooms upstair, master bedroom with walk-in closet and 3PC en-suite. Fully finished basement features huge rec room and full bath. This is a beautiful house for family! Close to schools, shoppings, bus stations and University of Manitoba. Great location, don t miss out! Book your showing today! All furnitures will leave in the house.
Property Overview & Features
Building Type
House
Storeys
2
Garage / Parking
Attached garage
Heating
Forced air (Natural gas)
Cooling / AC
Central air conditioning
Water Supply
Municipal water
Fireplace
/ (Tile Facing)
Other Structures
Deck
map Property Location Map
Inquire About This Property
(Do not visit real estate objects without prior appointment)
Similar Properties
photo_library 2+
$448,000
Approx. price as of May 2017
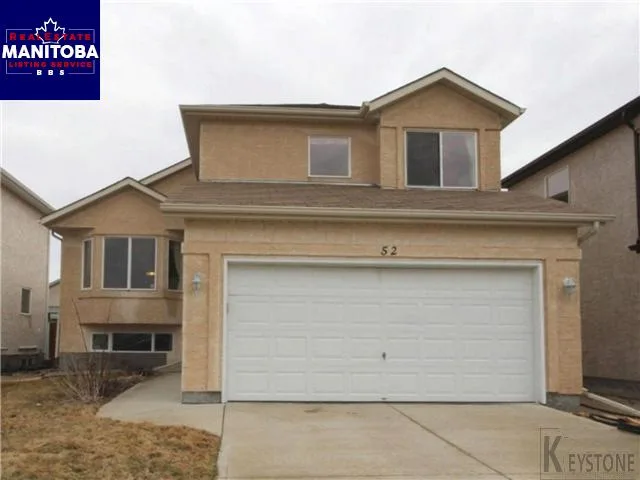
House, Bi-level
52 Craigmohr Drive
location_on
Winnipeg, Manitoba · R3T6A5
bed
5 bd
bathtub
3 ba
square_foot
42 x 110

photo_library 2+
$269,900
Approx. price as of Aug 2023
House
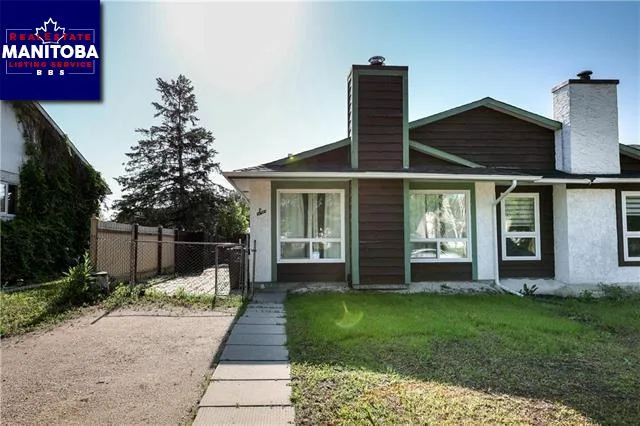
1027 Clarence Avenue
location_on
Winnipeg, Manitoba · R3T1S3
bed
3 bd
bathtub
2 ba
square_foot
30 x 109
photo_library 2+
$344,900
Approx. price as of Aug 2023
House, Bungalow
6 Sandy Lake Place
location_on
Winnipeg, Manitoba · R3T4T1
bed
3 bd
bathtub
2 ba
square_foot
3240 sqft
photo_library 2+
$399,900
Approx. price as of Aug 2023
House, Bungalow
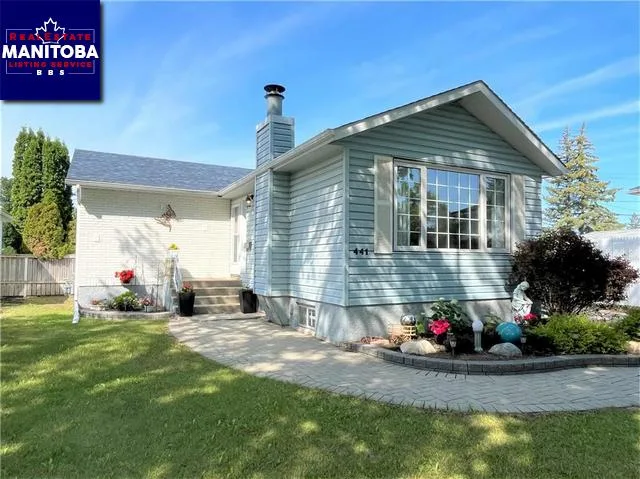
441 Hudson Street
location_on
Winnipeg, Manitoba · R3T0R1
bed
3 bd
bathtub
2 ba
square_foot
7497 sqft