$450,000
Approx. price as of May 2020
bed
3 bd
bathtub
3 ba
straighten
1886 sqft
House
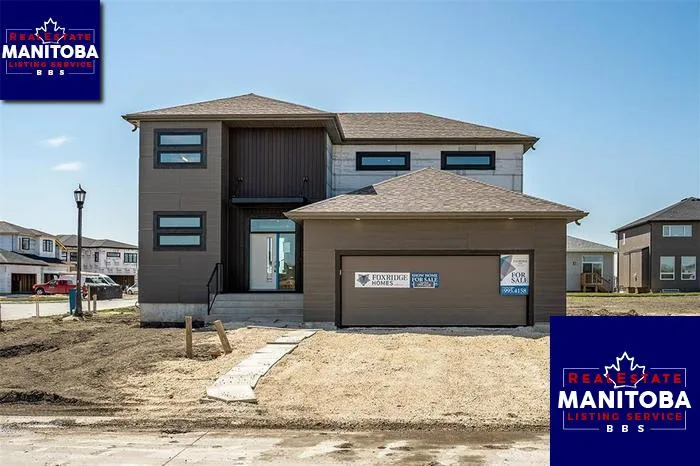
57 Kestrel Way
location_on Winnipeg, Manitoba · R3R2V6 · MLS® #202006522
Link copied to clipboard!

1 / 2 Photos
bed
Bedrooms
3
bathtub
Bathrooms
3
straighten
Floor Space
1886 sqft
Property Description
Kensington's family home - the Granville plan - currently being built here in Ridgewood West. This welcoming home offers many great features such as a large front entrance and foyer, 9' main floor ceilings, convenient mudroom off of the double garage, an abundance of kitchen cabinets, second floor laundry room, spacious bedrooms plus more. South facing backyard
Property Overview & Features
Building Type
House
Storeys
2
Garage / Parking
Attached garage
Heating
Forced air (Natural gas)
Water Supply
Municipal water
map Property Location Map
Inquire About This Property
(Do not visit real estate objects without prior appointment)
Similar Properties

photo_library 2+
$495,000
Approx. price as of Mar 2021
House
51 Yellow Rail Crescent
location_on
Winnipeg, Manitoba · R3R2V6
bed
3 bd
bathtub
3 ba
straighten
2007 sqft
photo_library 2+
$659,900
Approx. price as of Oct 2020
House
22 Creemans Cr
location_on
Winnipeg, Manitoba · R3R2V6
bed
3 bd
bathtub
3 ba
straighten
2449 sqft

photo_library 2+
$442,000
Approx. price as of May 2020
House
100 Kestrel Way
location_on
Winnipeg, Manitoba · R3R2V6
bed
3 bd
bathtub
3 ba
straighten
1654 sqft

photo_library 2+
$428,000
Approx. price as of Mar 2020
House
69 Kestrel Way
location_on
Winnipeg, Manitoba · R3R2V6
bed
3 bd
bathtub
2 ba
straighten
1566 sqft