$650,000
Approx. price as of Oct 2020
bed
3 bd
bathtub
3 ba
straighten
2475 sqft
House
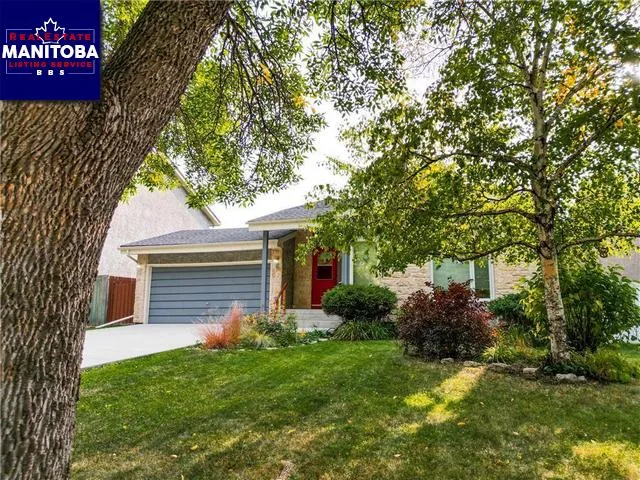
38 Blackheath Cl
location_on Winnipeg, Manitoba · R2N0H9 · MLS® #202008465
Link copied to clipboard!

1 / 2 Photos
bed
Bedrooms
3
bathtub
Bathrooms
3
straighten
Floor Space
2475 sqft
Property Description
Foxridge Homes newest design! A stunning custom designed home with over 2400 sqft of living space, three bedrooms and two and a half bathrooms. Open concept design with great room, dining room and kitchen flowing as one. Vinyl plank flooring throughout the main floor, vaulted ceilings, 5ft windows and 2pc powder room complete the main floor. The upper level features a master bedroom with 4pc ensuite, two spacious bedrooms, each with their own walk-in closet, a 4 pc main bathroom and an oversized laundry room. Attached 24x22 garage. 1-2-5-10 National Home Warranty included. One of a few remaining brand new homes in River Park South.
Property Overview & Features
Building Type
House
Storeys
2
Garage / Parking
Attached garage
Heating
Forced air (Natural gas)
Cooling / AC
Central air conditioning
Water Supply
Municipal water
Fireplace
/ (Direct vent)
map Property Location Map
Inquire About This Property
(Do not visit real estate objects without prior appointment)
Similar Properties

photo_library 2+
$599,900
Approx. price as of Jan 2024
House
119 Christie Road
location_on
Winnipeg, Manitoba · R2N4A4
bed
3 bd
bathtub
2 ba
square_foot
1.97 ac
photo_library 2+
$439,900
Approx. price as of Jan 2024
House, Split level
191 Alburg Drive
location_on
Winnipeg, Manitoba · R2N1V5
bed
3 bd
bathtub
2 ba
square_foot
54 x 108

photo_library 2+
$449,900
Approx. price as of Jul 2023
House
123 Aldgate Road
location_on
Winnipeg, Manitoba · R2N2Z7
bed
3 bd
bathtub
2 ba

photo_library 2+
$549,900
Approx. price as of Jul 2023
House, Split level
92 Trowbridge Bay
location_on
Winnipeg, Manitoba · R2N2V6
bed
3 bd
bathtub
2 ba
square_foot
6460 sqft