$349,900
Approx. price as of Oct 2020
bed
3 bd
bathtub
2 ba
straighten
982 sqft
House
718 Kylemore Ave
location_on Winnipeg, Manitoba · R3L1B7 · MLS® #202010314
Link copied to clipboard!

1 / 2 Photos
bed
Bedrooms
3
bathtub
Bathrooms
2
square_foot
Land Size
2208 sqft
straighten
Floor Space
982 sqft
Property Description
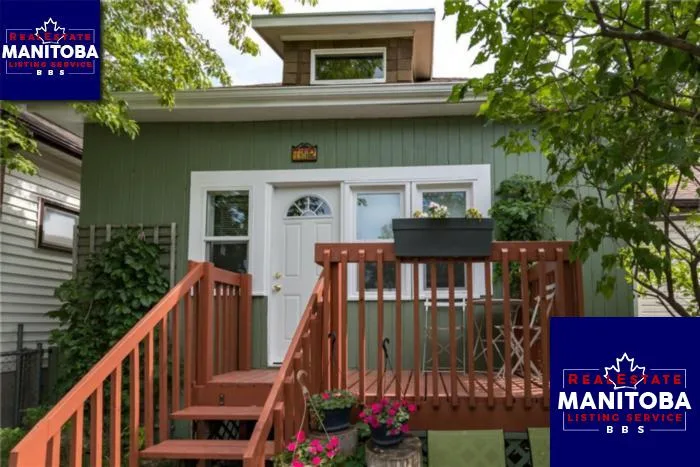
This brand new bi-level is located across from a park, community centre, and daycare, and offers 3 bedrooms and 2 bathrooms! Modern open concept design. The custom kitchen features gleaming quartz countertops and plenty of cabinets. 9 FT ceilings and large windows throughout to pour in natural light. Come into your spacious master bedroom with a 3-piece ensuite bath. Finishings subject to change. The purchaser has the option to customize home. Approved secondary suite in the basement with separate entrance.
Property Overview & Features
Building Type
House
Building Style
Bi-level
Garage / Parking
None, Parking pad, Other
Heating
Forced air (Unknown)
Water Supply
Municipal water
map Property Location Map
Inquire About This Property
(Do not visit real estate objects without prior appointment)
Similar Properties

photo_library 2+
$349,900
Approx. price as of Oct 2020
House, Bi-level
720 Kylemore Ave
location_on
Winnipeg, Manitoba · R3L1B7
bed
3 bd
bathtub
3 ba
straighten
982 sqft

$379,900
Approx. price as of Mar 2021
House, Bi-level
718 Kylemore Avenue
location_on
Winnipeg, Manitoba · R3L1B7
bed
4 bd
bathtub
3 ba
straighten
982 sqft
photo_library 2+
$244,900
Approx. price as of Nov 2019
House, Bungalow
712 Kylemore Ave
location_on
Winnipeg, Manitoba · R3L1B7
bed
2 bd
bathtub
2 ba
straighten
744 sqft

photo_library 2+
$429,800
Approx. price as of Aug 2023
House
68 Morley Avenue
location_on
Winnipeg, Manitoba · R3L0X5
bed
3 bd
bathtub
3 ba
square_foot
25 x 100